845 Pine Crest Dr, Troy, VA 22974
- $422,992
- 4
- BD
- 3
- BA
- 1,852
- SqFt




- Sold Price
- $422,992
- List Price
- $422,992
- Status
- CLOSED
- New Construction
- Yes
- MLS#
- 653413
- Closing Date
- Jul 01, 2024
- Bedrooms
- 4
- Bathrooms
- 3
- Baths Half
- 1
- Living Area
- 1,852
- Lot Size
- 115,434
- Year Built
- 2024
- Subdivision
- Forest View
- Region
- Louisa
Property Description
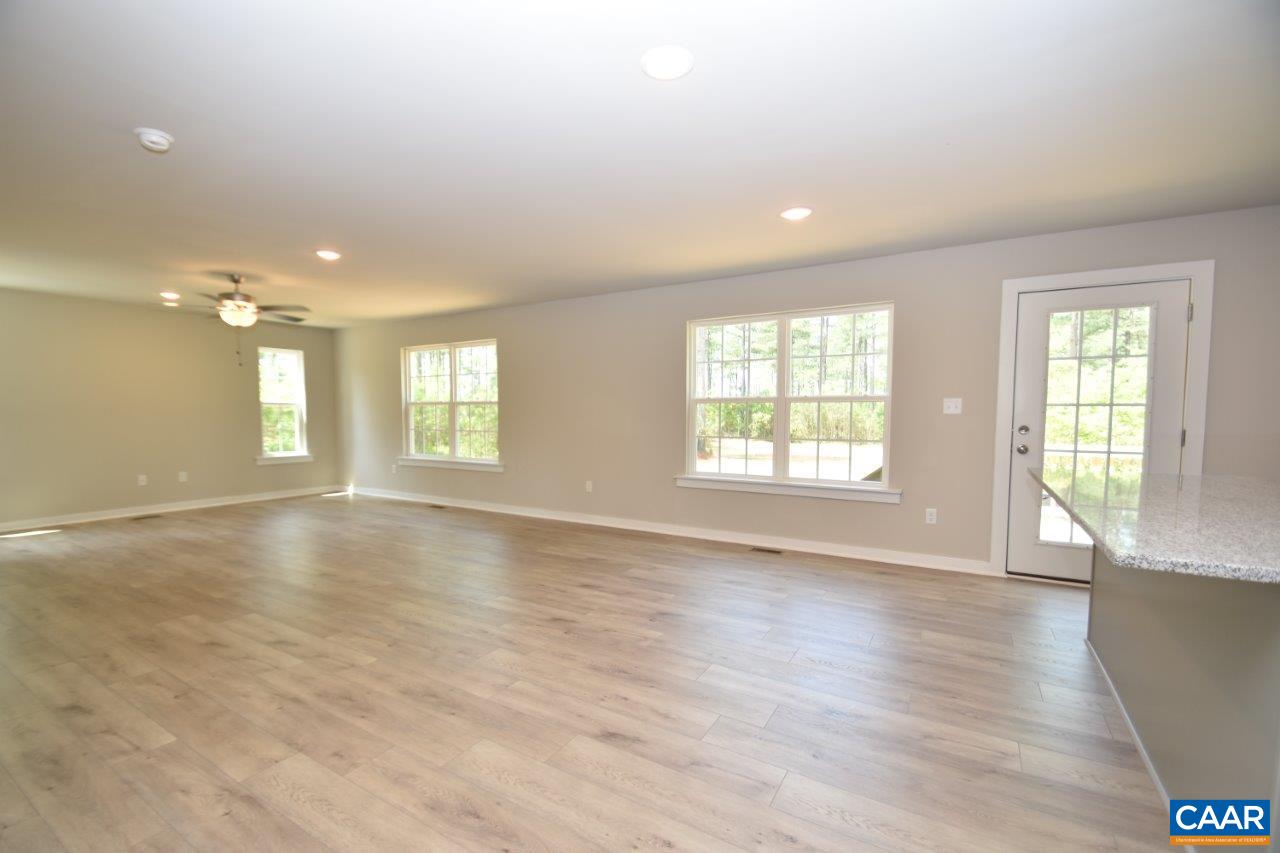
Nearing Completion! Interior photos are similar to a completed home. Updated photos coming soon! The ROCKVILLE plan features 4 Bedrooms, 2.5 Baths, Side Load Garage, Quaint Front Porch W/ 8" White Fiberglass Columns, Upgraded Siding Accents, Wide Window Trim, Upgraded Interior Doors, Laminate Floors on Entire First Floor, Oak Stairs, Primary Bath w/ 5Ft Shower, Transom Window, Double Bowl Vanity, Extra Windows in Great Room for Natural Light, Open Kitchen w/ 36" Wall Cabinets, Granite Countertops, Island w/ Overhang, Stainless Appliances, 10x12 Rear Deck, Pull Down Attic Stairs for Extra Storage and a Landscape Package. Contact Agent for Details!
/u.realgeeks.media/monticellocountryrealtors/Cropped_Logo.jpeg)
Additional Information
- Stories
- 2
- Heating
- Heat Pump
- Garage Spaces
- 2
- Water
- Private Well, Well
- Sewer
- Septic Tank
- Elementary School
- Moss-Nuckols
- Middle School
- Louisa
- High School
- Louisa
How much is your home worth?
...get instant property value now!
Mortgage Calculator
Listing courtesy of RE/MAX REALTY SPECIALISTS-CHARLOTTESVILLE. Selling Office: NONMLSOFFICE.