521 Lochlyn Hill Dr, Charlottesville, VA 22901
- $1,185,000
- 4
- BD
- 5
- BA
- 3,015
- SqFt




- Sold Price
- $1,185,000
- List Price
- $1,125,000
- Status
- CLOSED
- MLS#
- 660537
- Closing Date
- Apr 04, 2025
- Bedrooms
- 4
- Bathrooms
- 5
- Baths Half
- 1
- Living Area
- 3,015
- Lot Size
- 7,840
- Year Built
- 2018
- Subdivision
- Lochlyn Hill
- Region
- Charlottesville
Property Description
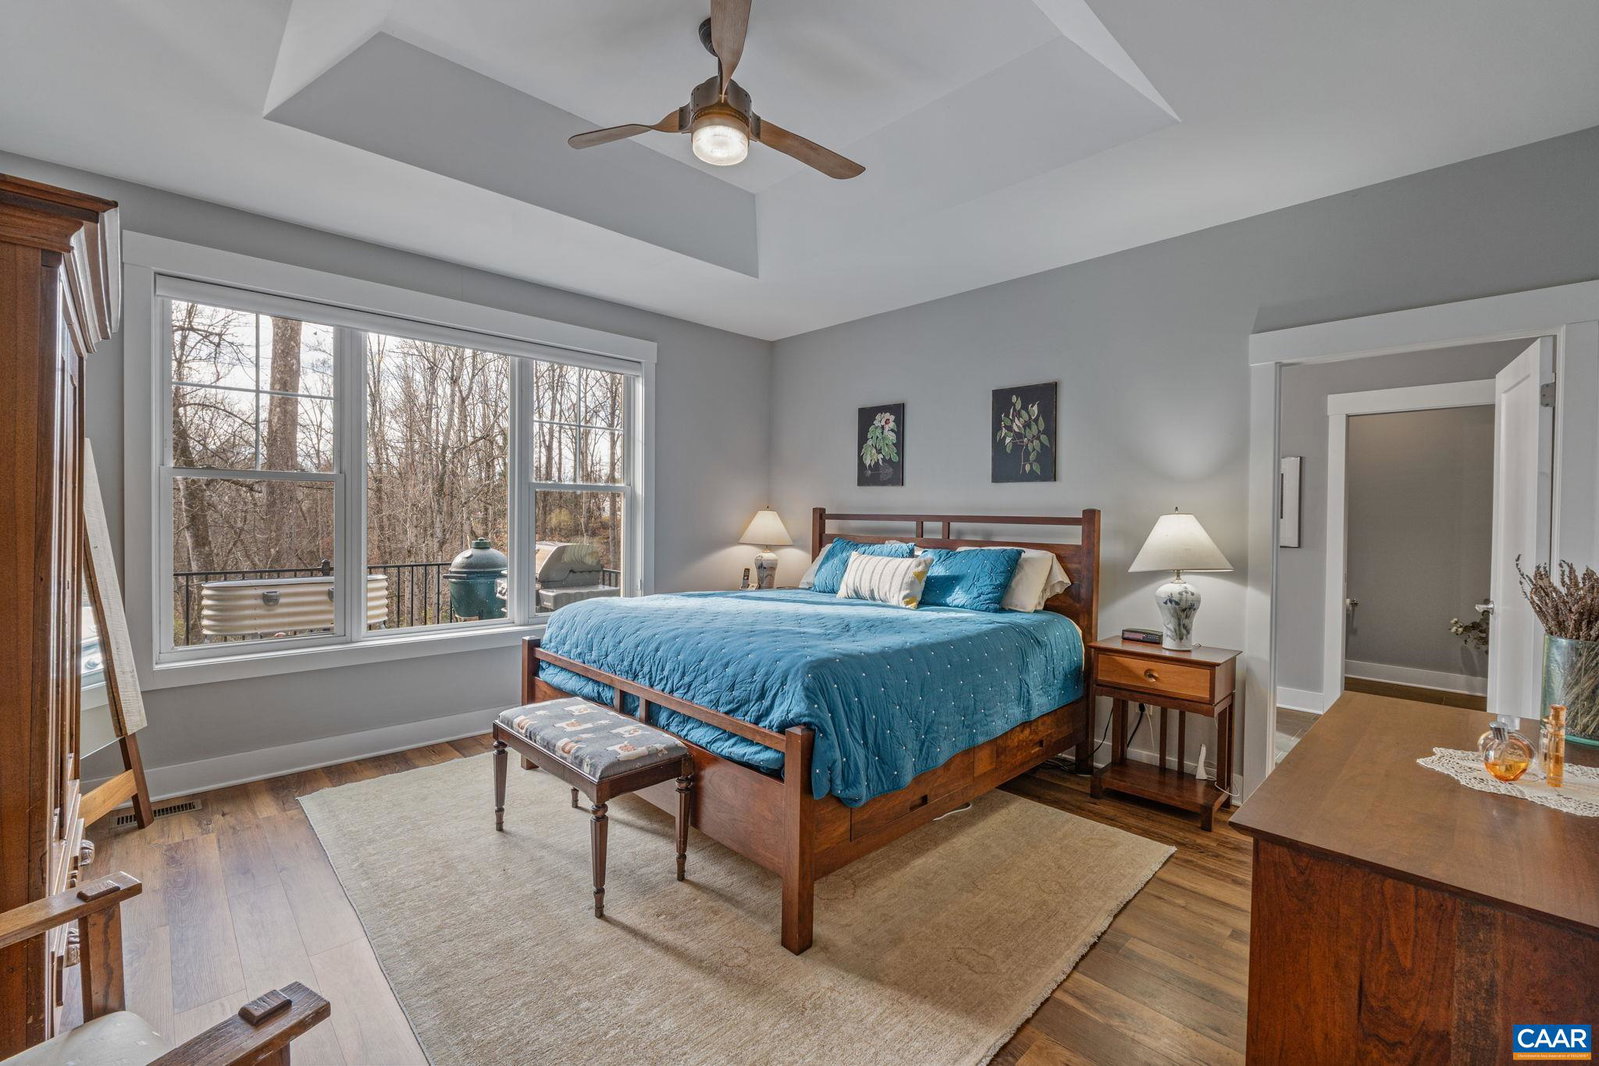
This CUSTOM-BUILT, move-in ready ARCADIA HOME in Lochlyn Hill has so many features that it’s hard to list them all. Open floorplan has a spacious Great Room, Dining Area & GOURMET KITCHEN w/QUARTZ COUNTERTOPS, tile backsplash, painted cabinets w/ soft-close doors & drawers, & high-end STAINLESS STEEL APPLIANCES BY KITCHEN AID & WOLF (gas range & steam oven). The walk-in pantry has a coffee bar & 2nd fridge. The great room opens to a LOVELY SCREEN PORCH overlooking the landscaped garden w/ retaining wall planters & fenced back yard. Off the dining area is a GRILL DECK for BARBECUE, smoker, etc. The LIGHT-FILLED PRIMARY SUITE w/ tray ceiling has a walk-in closet, 78” dual vanity & a 5’ x 8’ shower w/ two shower heads. Work from home in FIRST FLOOR STUDY or use as a 4th bedroom w/ full bath. First floor laundry/mudroom has custom built-ins. 2nd Floor has 2 bedrooms, 2 baths, a large loft area & future finished area over the garage. The 9’ basement w/ roughed-in bath & open to the backyard can be finished w/ additional bedrooms, bath & family room. THIS HOME CAN HAVE OVER 5,000 SF OF LIVING SPACE. Location is ideal & in the Greenbrier School District. WALK TO THE RIVANNA TRAIL or Pen Park & a short drive to Downtown Mall & UVA.
/u.realgeeks.media/monticellocountryrealtors/Cropped_Logo.jpeg)
Additional Information
- Hoa Fee
- $235
- Stories
- 2
- Heating
- Central, Multi-Fuel, Natural Gas
- Garage Spaces
- 2
- Roof
- Architectural
- View
- Trees/Woods
- Water
- Public
- Sewer
- Public Sewer
- Elementary School
- Greenbrier (Charlottesville)
- Middle School
- Walker & Buford
- High School
- Charlottesville
Mortgage Calculator
Listing courtesy of MONTAGUE, MILLER & CO. - WESTFIELD. Selling Office: NEST REALTY GROUP.