2830 Watts Psge, Charlottesville, VA 22911
- $775,000
- 4
- BD
- 4
- BA
- 3,776
- SqFt




- Sold Price
- $775,000
- List Price
- $750,000
- Status
- CLOSED
- MLS#
- 672196
- Closing Date
- Feb 10, 2026
- Bedrooms
- 4
- Bathrooms
- 4
- Living Area
- 3,776
- Lot Size
- 91,911
- Year Built
- 2000
- Region
- Albemarle
Property Description
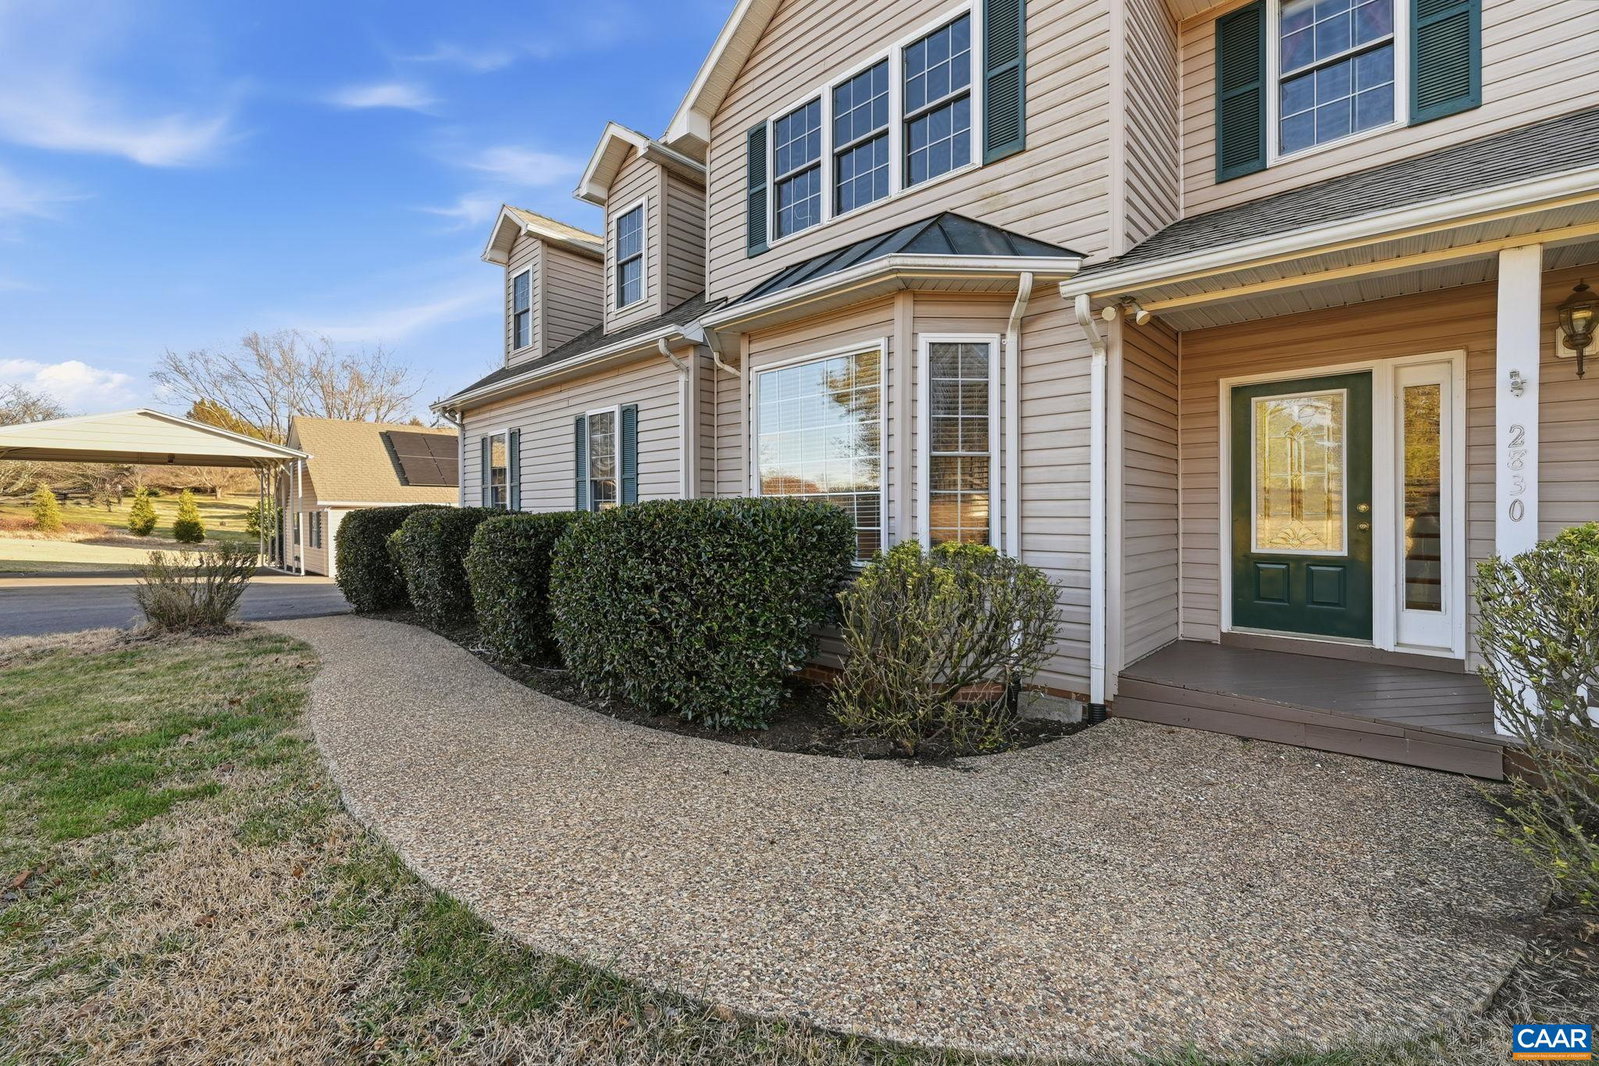
Ideally situated on a large, level sunny lot with beautiful views less than 15 minutes from Pantops, this four-bedroom single-owner home checks all of the boxes! A bright, open kitchen is accessed from main hall, dining room, or attached garage, and boasts two separate pantries and gorgeous backyard mountain views. The large living room with gas fireplace and access to the home's wraparound porch, and a bathroom complete the main level. Upstairs find three carpeted bedrooms with large closets, the laundry utilities, and a full bath. An expansive primary suite awaits at the end of the hall with more stunning views, multiple walk-in closets, hardwood floors, and its own attached bath. Looking for even more space to play, relax, work, or host guests? The fully finished walk-out basement with fourth full bath offers endless possibilities, from home office or exercise room and den, to a basement apartment for guests. Outside, a whole-house generator and fully-paid solar panels have been installed for savings and convenience, while *two* oversized garages with workshop space keep vehicles clean and dry in any season. Even your RV/camper will have a safe spot in the separate carport with oversized gutters. Schedule your tour today!
/u.realgeeks.media/monticellocountryrealtors/Cropped_Logo.jpeg)
Additional Information
- Stories
- 2
- Heating
- Solar, Electric, Heat Pump
- Garage Spaces
- 4
- Roof
- Architectural, Composition, Shingle
- View
- Mountain(s), Rural
- Water
- Private Well, Well
- Sewer
- Septic Tank
- Elementary School
- Stony Point
- Middle School
- Lakeside
- High School
- Albemarle
Mortgage Calculator
Listing courtesy of NEST REALTY GROUP. Selling Office: REAL BROKER, LLC.