334 Carodon Dr, Ruckersville, VA 22968
- $570,000
- 4
- BD
- 4
- BA
- 3,528
- SqFt




- Sold Price
- $570,000
- List Price
- $580,000
- Status
- CLOSED
- Style
- Colonial
- MLS#
- 672569
- Closing Date
- Apr 17, 2026
- Bedrooms
- 4
- Bathrooms
- 4
- Baths Half
- 1
- Living Area
- 3,528
- Lot Size
- 43,560
- Year Built
- 1996
- Subdivision
- Carodon
- Region
- Greene
Property Description
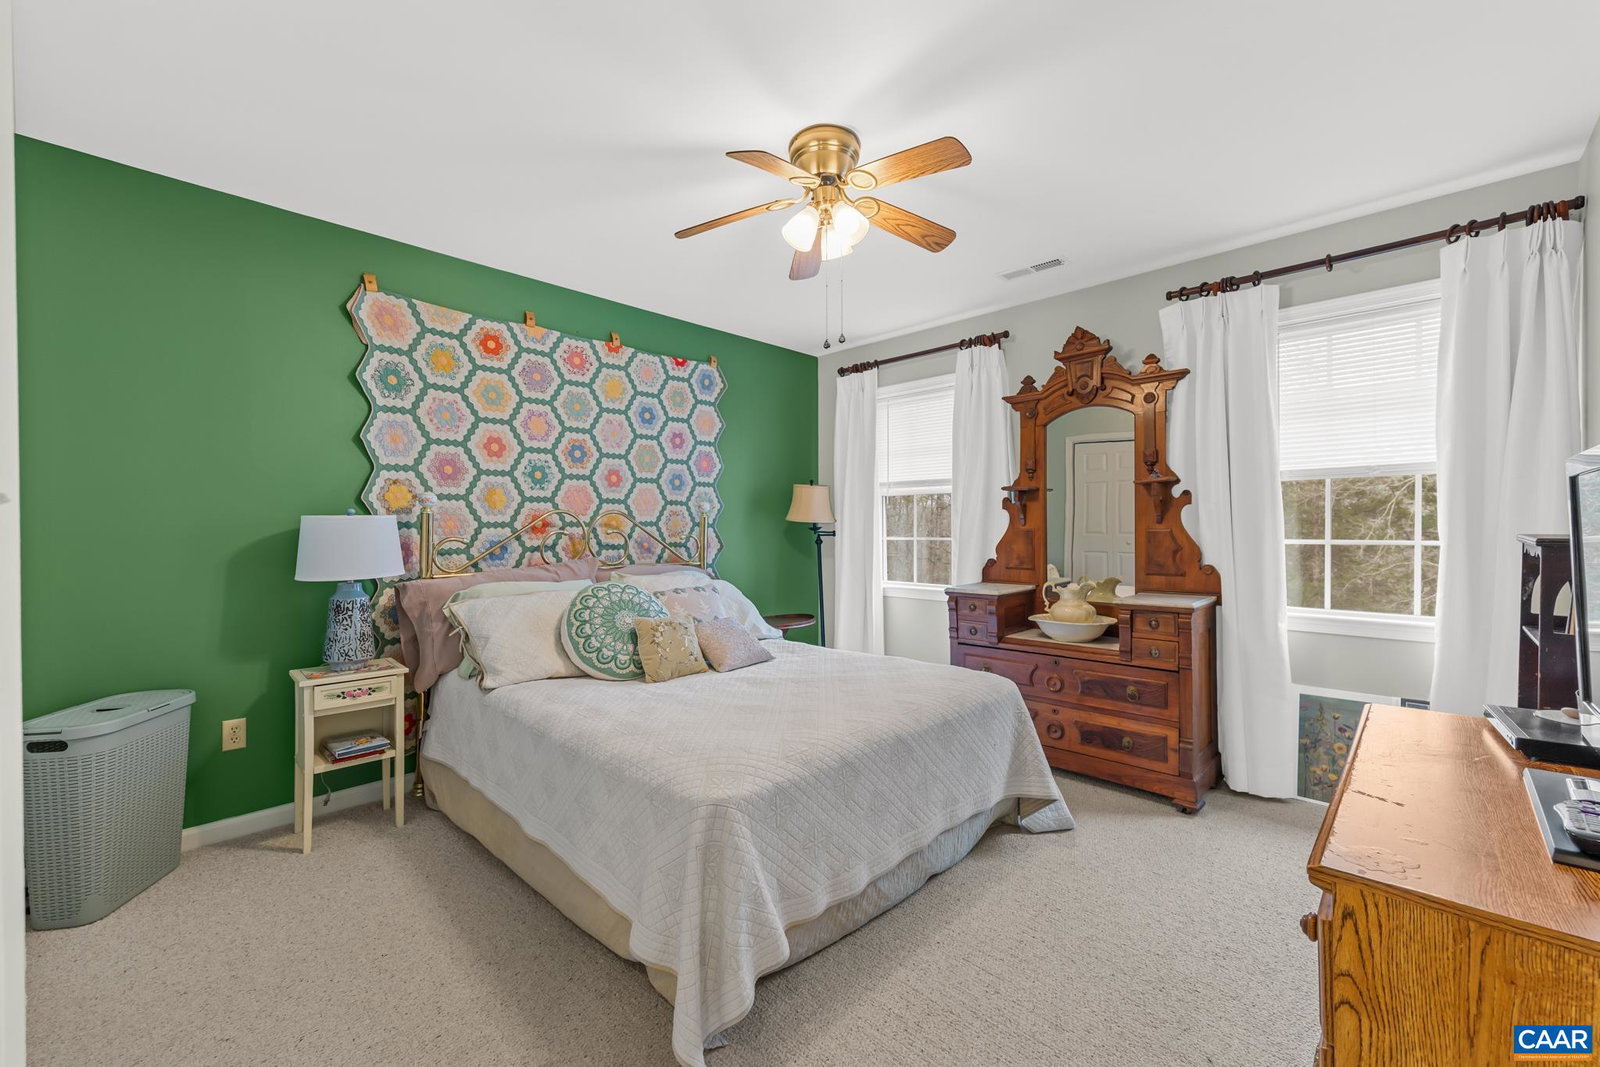
Nestled in the serene, tree-lined streets of beautiful Carodon, this stunning 4-bedroom colonial blends classic charm with modern openness. Step inside to an inviting open floor plan where the living, dining, and kitchen flow effortlessly—perfect for everyday living and entertaining. Granite countertops and cherry cabinets with stainless steel appliances make meal prep a joy. Upstairs, the primary bedroom suite is a tranquil retreat with ample closet space and an en-suite bath. A versatile multi-use area at the landing offers flexible space for a home office, reading nook, or playroom. Head downstairs to the fully finished basement—a standout feature with its own separate entry, full kitchen, washer/dryer, and living quarters. Ideal as an in-law suite, teen hangout, or income-generating rental! Outside, relax on the oversized deck overlooking the lush backyard, complete with a cozy fire pit for starry summer nights and crisp fall evenings. Plus, a brand-new detached garage provides plenty of storage and parking. Detached garage 2022, Basement apartment 2021, main floor flooring 2025, water heater 2022.
/u.realgeeks.media/monticellocountryrealtors/Cropped_Logo.jpeg)
Additional Information
- Stories
- 2
- Heating
- Central, Heat Pump
- Garage Spaces
- 2
- Roof
- Composition, Shingle
- Water
- Private Well, Well
- Sewer
- Septic Tank
- Elementary School
- Greene Primary
- Middle School
- William Monroe
- High School
- William Monroe
Mortgage Calculator
Listing courtesy of BETTER HOMES & GARDENS R.E.-PATHWAYS. Selling Office: BETTER HOMES & GARDENS R.E.-PATHWAYS.