1321 Dubine Dr, Charlottesville, VA 22903
- $1,425,000
- 6
- BD
- 6
- BA
- 6,601
- SqFt




- Sold Price
- $1,425,000
- List Price
- $1,450,000
- Status
- CLOSED
- MLS#
- 673252
- Closing Date
- Jun 01, 2026
- Bedrooms
- 6
- Bathrooms
- 6
- Baths Half
- 1
- Living Area
- 6,601
- Lot Size
- 47,044
- Year Built
- 2018
- Subdivision
- Whittington
- Region
- Albemarle
Property Description
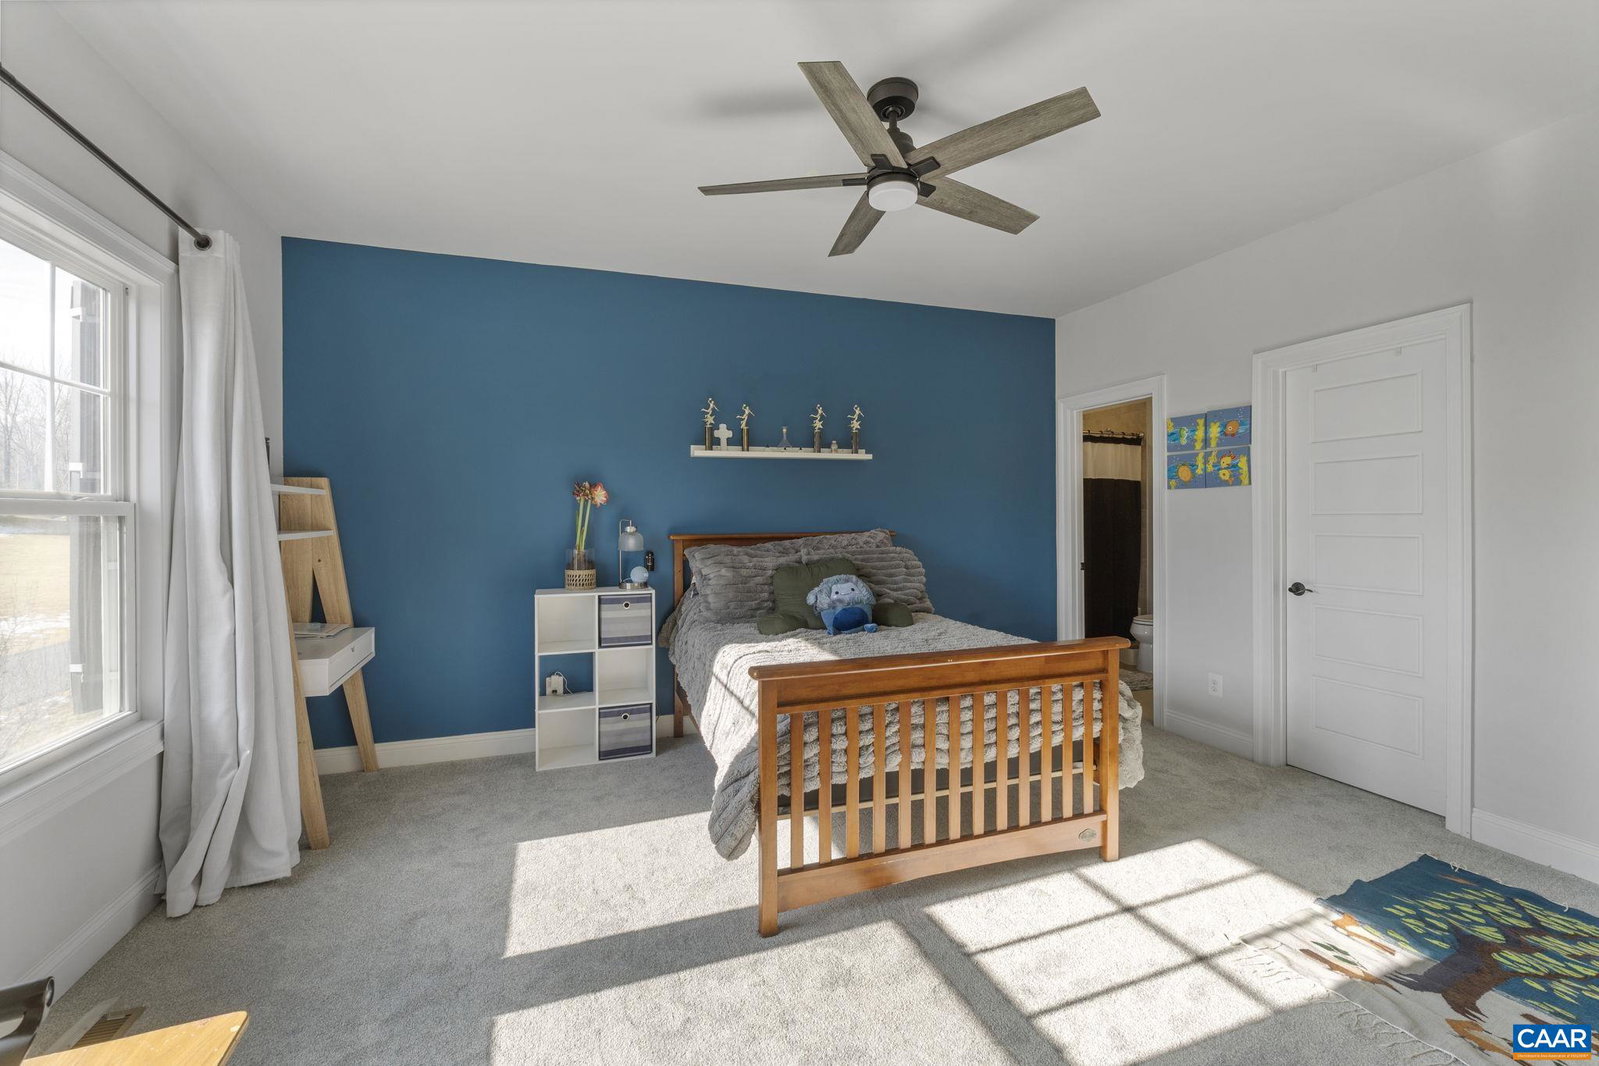
Nestled on a quiet cui-de-sac in the beautiful Whittington neighborhood, this home is thoughtfully crafted and beautifully designed for both everyday living and effortless entertainment. Full of light, the open concept floor plan offers generous space and exceptional functionality. The gourmet kitchen is a true centerpiece, featuring abundant cabinetry, premium appliances, a substantial center island and spacious morning/dining area. The main level also includes a welcoming family room with a double-sided fireplace, private office with custom built-ins, one bedroom with a full bath and a mudroom. The light-filled walk-out terrace level dramatically expands the living space with its two additional bonus bedrooms, full bath, expansive recreation/entertainment area, dedicated exercise room and a newly installed patio complete with an outdoor fireplace—perfect for gatherings year-round. Upstairs you’ll find four bedrooms and a convenient laundry room, highlighted by an impressive primary suite offering generous proportions and a luxurious retreat-like feel. A rare opportunity combining location, space and modern comfort—this home truly has it all and is just minutes from UVA, Downtown Charlottesville, and 5th Street Statio
/u.realgeeks.media/monticellocountryrealtors/Cropped_Logo.jpeg)
Additional Information
- Hoa Fee
- $360
- Stories
- 2
- Heating
- Heat Pump, Propane, Multi-Fuel
- Garage Spaces
- 4
- Roof
- Composition, Shingle
- View
- Residential, Trees/Woods
- Water
- Public
- Sewer
- Public Sewer
- Elementary School
- Mountain View
- Middle School
- Walton
- High School
- Monticello
How much is your home worth?
...get instant property value now!
Mortgage Calculator
Listing courtesy of NEST REALTY GROUP. Selling Office: NEST REALTY GROUP.