34c Ashlin Cv, Charlottesville, VA 22901
- $898,900
- 4
- BD
- 3
- BA
- 2,319
- SqFt




- List Price
- $898,900
- Status
- ACTIVE
- New Construction
- Yes
- Style
- Craftsman, Farmhouse
- MLS#
- 676998
- Bedrooms
- 4
- Bathrooms
- 3
- Baths Half
- 1
- Living Area
- 2,319
- Lot Size
- 11,325
- Year Built
- 2027
- Subdivision
- Belvedere
- Region
- Albemarle
Property Description
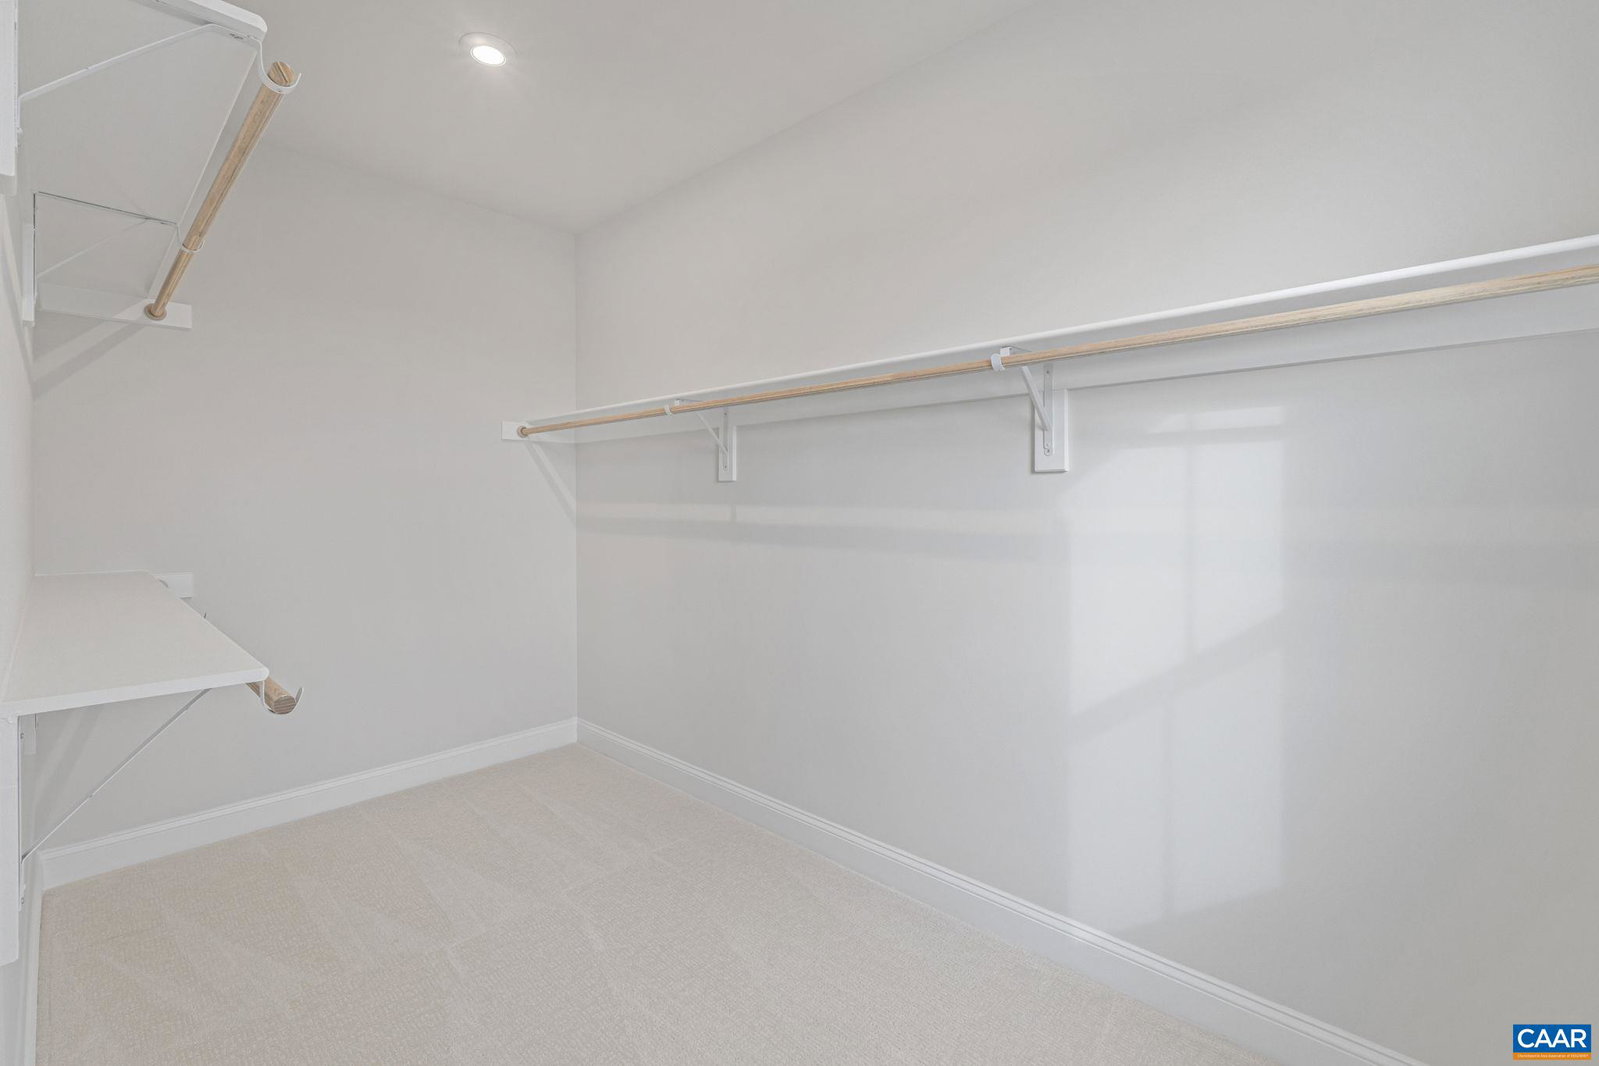
The Chestnut floor plan is available to build on a walkout basement homesite in Belvedere, with an estimated construction timeline of about 8 to 10 months. The main level features an open layout that connects the family room, dining area, and kitchen, complete with a walk-in pantry and a convenient half bath. Upstairs, you'll find a large walk-in closet in the primary bedroom, double vanities, a roomy shower, three additional bedrooms, a shared bathroom, and a generous laundry area. The basement offers the potential to add even more living space with an optional rec room, bedroom, and bathroom. This farmhouse-style home includes a gas fireplace, gourmet kitchen, and an attached two-car garage. Belvedere includes access to the Rivanna Trail, SOCA Fieldhouse, a dog park, and several playground areas. Pricing depends on elevation and selected lot. Photos show a similar home and may include upgrades.
/u.realgeeks.media/monticellocountryrealtors/Cropped_Logo.jpeg)
Additional Information
- Hoa Fee
- $150
- Stories
- 2
- Heating
- Central, Forced Air, Heat Pump, Natural Gas
- Garage Spaces
- 2
- Roof
- Architectural, Composition, Shingle
- Pool
- Yes
- View
- Residential
- Water
- Public
- Sewer
- Public Sewer
- Elementary School
- Agnor
- Middle School
- Burley
- High School
- Albemarle
Mortgage Calculator
Listing courtesy of NEST REALTY GROUP.